The World Architecture Festival recognizes the world’s most extraordinary new architectural projects.
Younes Bounhar
The World Architecture Festival revealed its 2026 “Building of the Year” shortlist.
Hundreds of entrants submitted buildings for recognition in this year’s competition.
Some are built to disappear into the landscape. Others completely transform historic spaces.
The World Architecture Festival celebrates one-of-a-kind buildings from around the world each year.
A panel of international architects and experts reviews entries on their way to crowning a “Building of the Year.” Each year, WAF releases a shortlist of entries that showcase some of the world’s most notable buildings.
Many projects were submitted, but only 416 made WAF’s 2026 shortlist. There are four major categories: completed buildings, future projects, interiors, and landscape.
Once the shortlist is decided, finalists present their projects to judges — this year, they’ll do so in Fort Lauderdale, Florida, in November.
The completed building entrants are competing for the title of “Building of the Year.” The festival’s 164 judges, representing 37 countries, will judge completed buildings grouped into categories such as civic and community, housing, and office.
Business Insider reviewed the completed-building shortlist and selected 18 of the most striking architectural projects, from brand-new structures to reimagined historic places, to showcase some of the world’s most extraordinary recent designs.
270 Park Avenue, New York, USA (2025)
270 Park Avenue.
Max Touhey
Much has been said about JPMorgan’s new headquarters, which opened on Park Avenue in New York City in October 2025. It’s a 60-floor behemoth designed for 10,000 employees.
The building, designed by Foster + Partners, is an all-electric tower and has 2.5 million square feet of “flexible and collaborative space,” the World Architecture Festival wrote.
Alila Mayakoba, Riviera Maya, Mexico (2026)
Alila Mayakoba.
Alila Mayakoba
Alila Mayakoba was chosen as a finalist in the retrofit category — it was an existing luxury resort that was extensively renovated between 2025 and 2026.
The resort is located in Riviera Maya, Mexico, and the redesign was spearheaded by Cuaik CDS.
The crown jewel, the redesigned arrival pavilion, centers on a reflecting pool that brings natural light and ventilation into the lobby, according to WAF. Across the property, the restaurants, wellness facilities, and social gathering places were all redone with community in mind.
Amami House, Amami Island, Japan (2025)
Toshihisa Ishii
The Amami House was originally built as a residence on Amami Island, Japan, about 236 miles from the mainland. The structure is completely off the national power grid and relies on solar energy.
The architects designed the home so its owners could live independently in response to concerns about climate change, population decline, and environmental pressures, according to WAF. Sakai Architects considered other energy solutions, such as wind, hydro, and geothermal, but solar was its best option.
Other energy-conscious design choices include a fully raised structure and a layered roof to improve airflow and reduce heat.
Aqualuna, Toronto, Canada (2025)
Aqualuna.
Younes Bounhar
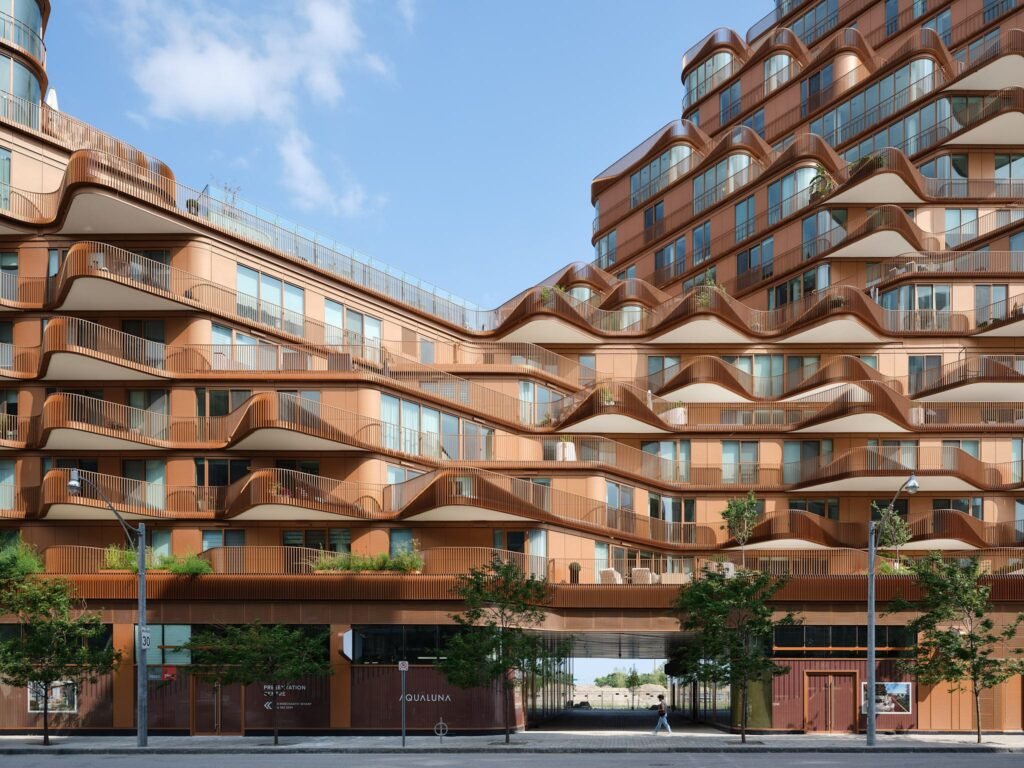
Aqualuna is an apartment building in Toronto, designed by the architectural firm 3XN GXN. It’s located on Toronto’s waterfront with views of Lake Ontario (or Lake America, depending on who you ask) and features 215 residential units, each with outdoor spaces such as terraces or balconies.
The building’s design was inspired by Danish apartments with a central courtyard that houses shared amenities, fostering community, per WAF.
Ayana, Sholayur, India (2025)
Ishita Sitwala
Ayana, which is camouflaged by its surroundings and hard to see from above, almost looks like it’s home to an underground society, which is kind of the point for this boutique resort in Sholayur, India.
Aslam.sham architects built the 19-room resort into the grasslands in a way that follows the contours of the landscape and with features that frame the outdoors for guests, WAF wrote.
Citadella – The Bastion of Liberty, Budapest, Hungary (2026)
György Palkó
Citadella was a fortress at the top of a hill in Budapest to keep the city in line in case a revolution broke out — the last one was in 1848. In the 1960s, some renovations were made to convert a portion of the building into a hotel, but by the beginning of the 21st century, it had been abandoned.
The Hungarian-based architectural firm art1st design studio Kft took over in 2021, refurbished the building, and turned it into The Bastion of Liberty, a museum and free park for the city.
Crest Nine, Maharashtra, India (2026)
Vinay Panjwani
Located in Anjarle, Maharashtra, India, overlooking the ocean, Crest Nine is a community center for a gated community.
Designed by Sanjay Puri Architects, the curved wellness structure is home to a sports room, a gymnasium, a restaurant, a bar, and four guest bedrooms, according to WAF. It also has three pools, a health club, and an open cafeteria.
The Folia, Zhejiang Province, China (2026)
The Folia.
Arch-Exist
The Folia was chosen as a finalist for mixed-use buildings — WAF wrote that it contains “a hotel, offices, retail, and apartments.” It was built in Zhejiang Province, China (south of Shanghai) and designed by ET Architects.
The five buildings are designed as steps of various heights to reflect the area’s surrounding bamboo forest.
The Lath House, Palmerston North, New Zealand (2025)
Avodah
In a joint venture between TEAM Architects and 242 AM Architects, the two firms created a home for an exotic plant collection that looks more like a sanctuary.
The Lath House sits in Palmerston North, New Zealand, and is essentially a display of plants from around the world, but it also serves as a conservatory with a circular shape that naturally leads visitors through the space.
Mehrangarh Fort Visitor Centre, Jodhpur, India (2026)
The essence of a fort remains largely intact, but the architect, Studio Lotus, created spaces that make visitors feel more welcome, with walkways, courtyards, and rejuvenated historical features.
Mercado Nicolás Bravo, in Quintana Roo, Mexico, is a crafts market designed by AIDIA Studio.
In addition to being a marketplace, it’s also a community center dedicated to showing visitors and tourists the area beyond the region’s better-known Maya archaeological sites.
The roof is modeled like inverted umbrellas, which are designed to collect rainwater for irrigation.
Modular Hospital Ship (2026)
WWH GmbH
Many of the buildings on WAF’s list have water features, but few make water the main feature, like the Modular Hospital Ship. As the name suggests, the Worldwide Hospitals Modular Hospital Ship is a deployable medical city that can be used to aid areas during humanitarian crises or after a disaster.
The interior of the vessel is occupied by modular units housing various rooms, such as an operating space, a full radiology suite, and ICU stations, among others. The ship was built by Pocket Hospital Switzerland AG.
Murray-Massenburg Elementary School, North Carolina, USA (2026)
Murray-Massenburg Elementary School.
Mark Herboth Photography LLC
Durham, North Carolina’s Murray-Massenburg Elementary School can’t be missed after EVOKE Studio Architecture’s work on it.
The school is arranged around a central courtyard instead of long traditional corridors, which can be overwhelming for students, WAF wrote.
It also features a rooftop garden that reduces runoff and functions as an outdoor classroom.
Prestige University, Ringnodiya, India (2026)
Vinay Panjwani
Prestige University looks like a collection of never-ending stairs rising nearly 100 feet. The building is supposed to mirror the look of India’s stepwells — steps that lead down to underground wells or other water sources.
The five-level building, designed by Sanjay Puri Architects, features administrative offices, an open-air auditorium, seminar halls, a library, and a cafeteria, per WAF.
Self Sustaining Farmhouse, Vadodara, India (2026)
pixellus photography
Tucked away in rural Vadodara, India, the Self Sustaining Farmhouse’s claim to fame is in the name. The home, designed by Manoj Patel Design Studio, is mostly made from brick, natural stone, reclaimed wood, and recycled materials, per WAF.
The building features several open passages that connect different parts of the structure without disrupting the surrounding environment.
Techo International Airport, Phnom Penh, Cambodia (2025)
To fulfill its goal of being “one of the greenest airports in the world,” the terminals are filled with trees, plants, and natural light, according to WAF. It will also be run on energy from a nearby solar farm.
Xinchang Globular Center, Shaoxing, China (2025)
Xinchang Globular Center.
Chen Xi Studio
The Xinchang Globular Center, located in the Chinese city of Shaoxing, was designed to be equally useful when it’s not being used for professional sports.
To address that, architects line+ studio conceived the “Sports Mall” — this building has all the typical sports arena facilities, but also restaurants, shops, and recreation spaces, per WAF.
The large tower contains tracks, more indoor fields, and viewing platforms.
Yazhou Bay Hydroacoustic Measurement and Testing Center, Hainan, China (2026)
Yazhou Bay Hydroacoustic Measurement and Testing Center.
Qiang Zhao
The Yazhou Bay Hydroacoustic Measurement and Testing Center was designed by the Architectural Design & Research Institute of Zhejiang University. It’s located in Sanya, a city on the island of Hainan, off the coast of China.
The building itself is an underwater research facility, and it was built around a giant water tank and the adjacent lab space, according to WAF.